
Open House Sat, Nov 7th 11:00 AM - 02:00 PM - Views
Address
13391 Babcock, Corona, CA
Price
$ 684,900
Property Attributes
- MLS#IG26224446
- TypeSingle Family
- Listing Status Active
- CountyRiverside
- CityCorona
- Area Corona
- NeighborhoodUNK
- Zip92879
- Style
- Year Built1963
- Price$ 684,900
- Bedrooms3
- Full Bathrooms1
- Half Bathrooms1
- Sqr Footage1380
- Lot Size0.16 Acres
Data Source:
California Regional MLS (CRMLS)
Property Description
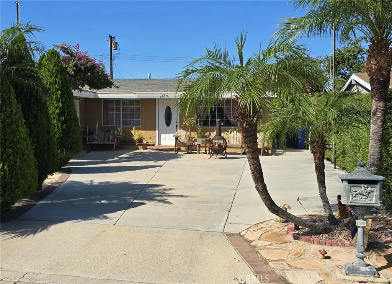
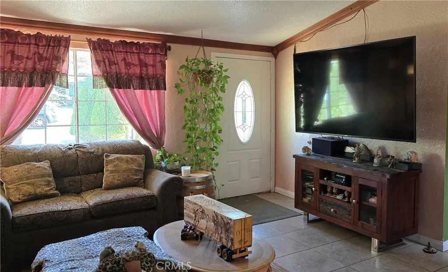
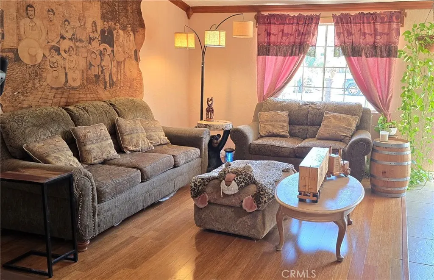
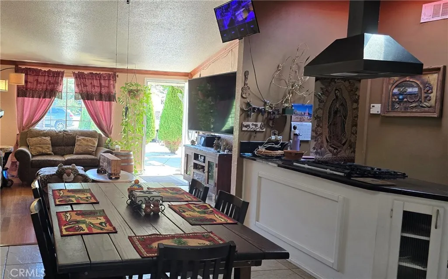
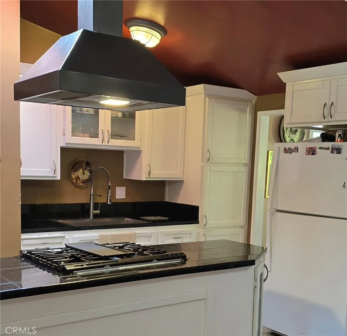
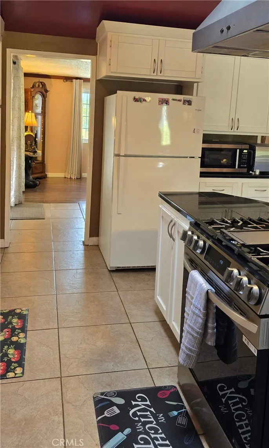
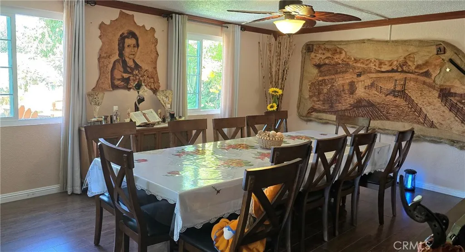
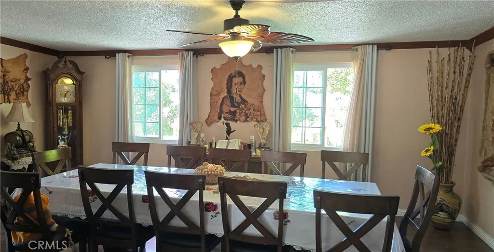
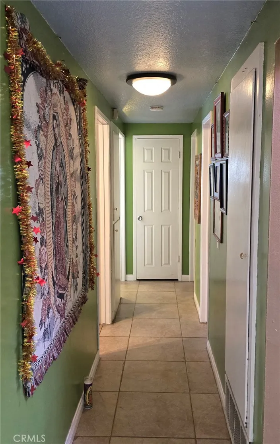
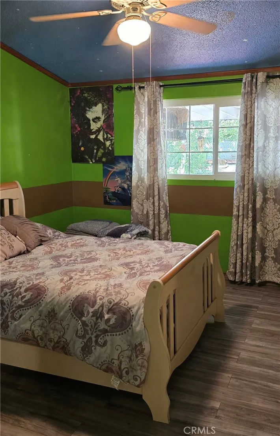
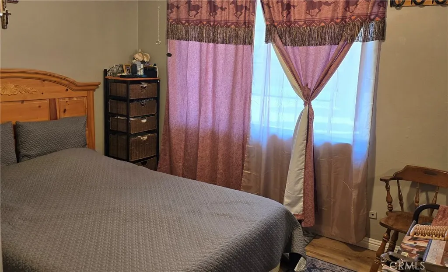
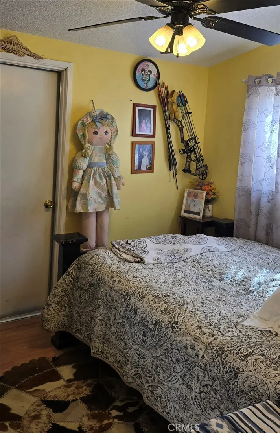
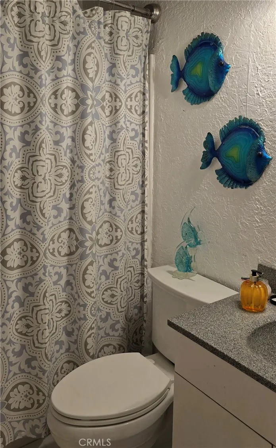
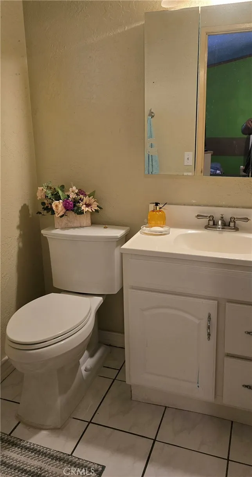
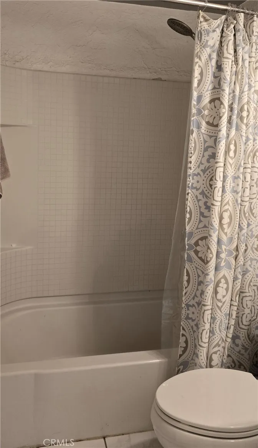
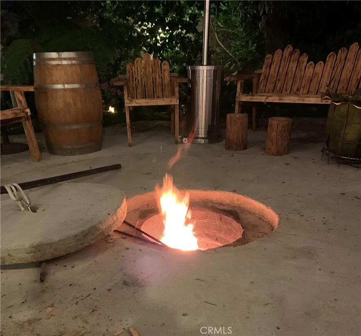
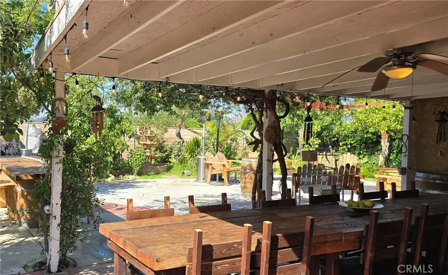
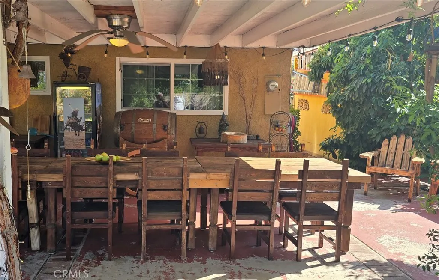
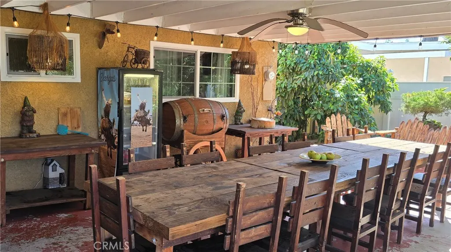
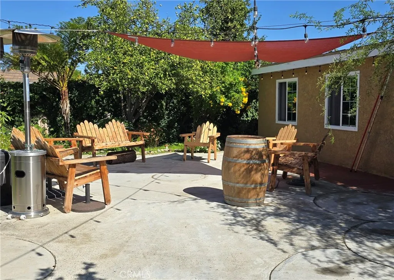
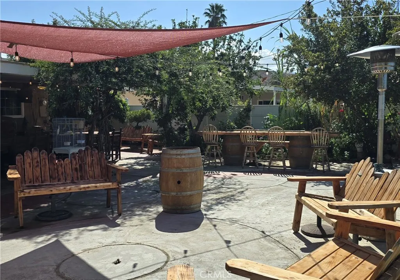
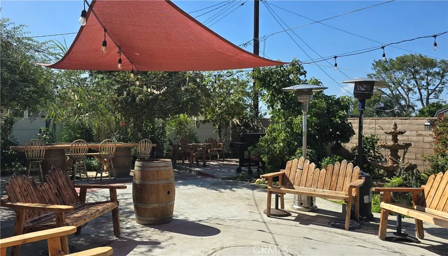
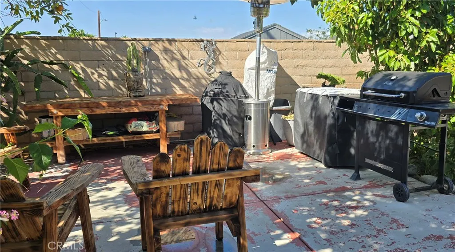
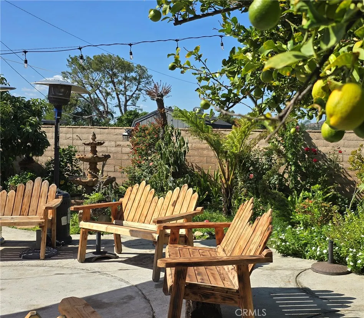
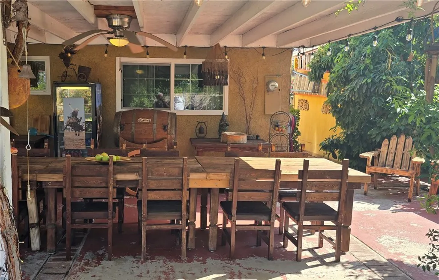
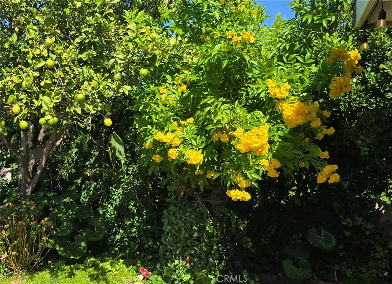
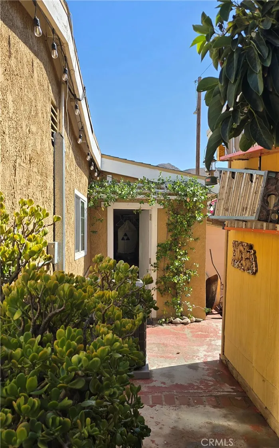
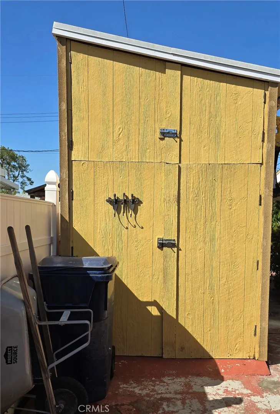
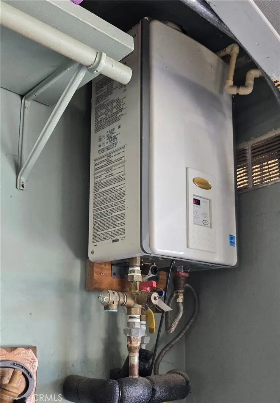
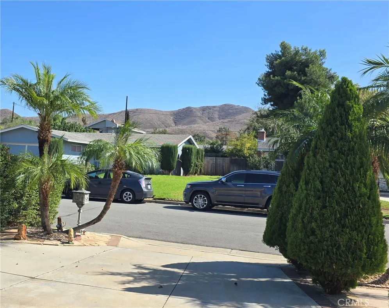
Lovely, well maintained, pride of ownership, 3 bedroom 2 bath home. The spacious living room has hardwood and tile floors, and leads to and open concept dining area and kitchen. The upgraded kitchen features a new stove with a stainless steel ceiling mounted hood, and a farmhouse sink with upgraded pull down faucet. There is an oversized bonus room which is being used as a formal dining. The master bedroom has a walk-in closet, and all of the bedrooms have built in fans and laminate flooring. Both bathrooms are in nice condition, with the master having a newer tub/shower enclosure. The private back yard is built for entertaining, featuring a large covered patio, a secondary canvas covered area, and separate barbeque area, also featured is a custom build-in in-ground brick oven, overhead string lights, lush landscaping, a fountain and sprinklers on a timer. The backyard is lined with numerous trees; including apple, orange, lemon, lime, avocado and others. There is also a large quality shed that is included. The front yard is a low maintenance yard, featuring flagstone, well maintained landscaping, and a fountain. The two car garage has a remote controlled door and an automated fan that keeps the garage cool. Also included is a new tankless waterheater and 8 station security cameras. There is a hillside view from the front of the home as well. The home is a short walking distance to the Home Gardens Academy, the neighborhood Elementary and Middle school. This is a brand new, highly rated school. The home is close to shopping and freeways.
| High School |
|---|
| Hillcrest High School |
| Price History | |
|---|---|
| 10/16/2026 | Listed $684,900 |
General Features
| Living Area | 1380 |
|---|---|
| Sewer | Public Sewer |
| Heating | Central,Forced Air |
| Cooling | Central Air |
| Utilities | Cable Available,Electricity Connected,Natural Gas Connected,Sewer Connected,Water Connected,Overhead Utilities |
| Possession | Close Plus 3 Days |
| Roof | Asphalt |
| Appliances | Electric Range,Gas Range,Tankless Water Heater |
| Garage Spaces | 2 |
| Patio/Porch Features | Concrete,Covered,Open,Patio,Screened,Wood |
| Architectural Style | Ranch |
| Pool Features | None |
| Security Features | Closed Circuit Camera(s),Smoke Detector(s),Security Lights |
| Construction Materials | Drywall,Frame,Plaster |
| Year Built | 1963 |
| View | Hills |
| Stories Count | 1 |
| Levels | One |
| Property Subtype | Single Family Residence |
| Community Features | Biking,Foothills,Storm Drain(s),Street Lights,Suburban,Sidewalks,Park |
| Accessibility | Accessible Doors |
| County | Riverside |
| New Construction | false |
| Property Type | Residential |
| HOA | false |
| Attached Garage | true |
| Contingency | None |
| Subdivision Name | UNK |
| Facing Direction | South |
| Garage Y/N | true |
| Other Structures | Shed(s) |
| Full Baths | 1 |
| Special Listing Conditions | Standard |
| Status | Active |
| Directions | Magnolia, south on Grant, east on Harlow, south Somerdale to Babcock |
| High School | Hillcrest |
| City | Corona |
| Entry Location | Driveway |
| Senior Community Y/N | false |
| High School District | Corona-Norco Unified |
| Number Of Units Total | 1 |
| MLS Area | 248 - Corona |
| Lot Size Units | Square Feet |
| Lot Size Square Feet | 6970 |
| Listing Terms | Cash to New Loan,Conventional,FHA,Submit,VA Loan |
| Property Attached Y/N | false |
| Land Lease Y/N | false |
| Current Financing | Conventional |
| Property Condition | Updated/Remodeled |
| Additional Parcels Y/N | false |
| Lease Considered Y/N | false |
| Structure Type | House |
| Living Area Units | Square Feet |
| Standard Status | Active |
| Occupancy Type | Owner |
| Year Built Source | Other |
| Tax Lot | 49 |
| Property Sub Type Additional | Single Family Residence |
| PostalCity | CORONA |
Interior Features
| Interior Amenities | Built-in Features,Ceiling Fan(s),Cathedral Ceiling(s),Separate/Formal Dining Room,Granite Counters,Storage,All Bedrooms Down,Attic |
|---|---|
| Flooring | Laminate,Tile,Wood |
| Fireplace Features | None |
| Total Stories | 1 |
| Common Walls | No Common Walls |
| Air Conditioning Y/N | true |
| Heating Y/N | true |
| Window Features | Double Pane Windows |
| Fireplace Y/N | false |
| Half Baths | 1 |
| Laundry Features | In Garage |
| Total Bedrooms | 3 |
| Entry Level | 1 |
| Main Level Bedrooms | 3 |
| Main Level Bathrooms | 2 |
| LivingAreaSource | Assessor |
| Total Baths | 2 |
Exterior Features
| Exterior Amenities | Lighting |
|---|---|
| Fencing | Brick,Vinyl |
| Parking Features | Concrete,Door-Multi,Direct Access,Driveway Level,Driveway,Garage Faces Front,Garage,Garage Door Opener,Private,One Space,See Remarks,Workshop in Garage |
| Lot Features | Sprinklers In Rear,Sprinklers In Front,Landscaped,Level,Near Park,Near Public Transit,Rectangular Lot,Sprinklers Timer,Sprinkler System,Street Level,Trees,Yard |
| Water Source | Public |
| Total Parking | 2 |
| Inclusions | Storage Shed, two Fountains, Security Cameras |
| Lot Size Area | 6970 |
| Foundation Details | Slab |
| Lot Size Acres | 0.16 |
| Road Surface Type | Paved |
| Private Pool | false |
| Lot Size Source | Assessor |
| Road Frontage Type | City Street |
Amenities
- Foreclosure
- Views
- Short Sale
- New Construction
- Adult 55+
- Lease To Own
- No HOA Fees
- Furnished
- Primary On Main
- Air Conditioning
- Seller Finance
- Green
- Fixer Upper
- Horse
- Golf
- Fireplace
- Deck
- Garage
- Basement
- Pool
Property vs Single Family Average in 92879
Price
Year Built
 Based on information from California Regional Multiple Listing Service, Inc. as of November 6, 2026 9:20 PM UTC This information is for your personal, non-commercial use and may not be used for any purpose other than to identify prospective properties you may be interested in purchasing. Display of MLS data is usually deemed reliable but is NOT guaranteed accurate by the MLS. Buyers are responsible for verifying the accuracy of all information and should investigate the data themselves or retain appropriate professionals. Information from sources other than the Listing Agent may have been included in the MLS data. Unless otherwise specified in writing, Broker/Agent has not and will not verify any information obtained from other sources. The Broker/Agent providing the information contained herein may or may not have been the Listing and/or Selling Agent.
 This information is deemed reliable but not guaranteed. You should rely on this information only to decide whether or not to further investigate a particular property. BEFORE MAKING ANY OTHER DECISION, YOU SHOULD PERSONALLY INVESTIGATE THE FACTS (e.g.square footage and lot size) with the assistance of an appropriate professional. You may use this information only to identify properties you may be interested in investigating further. All uses except for personal, non-commercial use in accordance with
 Last updated: November 6, 2026 9:00 PM UTC Property Information © 2026
 The information being provided by Conejo Simi Moorpark Association of REALTORS ® ("CSMAR") is for the visitor's personal, non-commercial use and may not be used for any purpose other than to identify prospective properties visitor may be interested in purchasing. Any information relating to a property referenced on this web site comes from the Internet Data Exchange ("IDX") program of CSMAR. This web site may reference real estate listing(s) held by a brokerage firm other than the broker and/or
 The MLS™ I-Tech ® All information deemed reliable but not guaranteed. All properties are subject to prior sale, change or withdrawal. Neither listing broker(s) or information provider(s) shall be responsible for any typographical errors, misinformation, misprints and shall be held totally harmless. Listing(s) information is provided for consumer's personal, non-commercial use and may not be used for any purpose other than to identify prospective properties consumers may be interested in
