
Views - Primary on Main



Address
117 Bottlebrush, Irvine, CA
Price
$ 2,800,000
Property Attributes
- MLS#OC26222531
- TypeSingle Family
- Listing Status Active Under Contract
- CountyOrange
- CityIrvine
- Area Quail Hill
- NeighborhoodChantilly (CHAN)
- Zip92603
- Style
- Year Built2003
- Price$ 2,800,000
- Bedrooms3
- Full Bathrooms3
- Half Bathrooms1
- Sqr Footage2646
- Lot Size0.1255 Acres
Data Source:
California Regional MLS (CRMLS)
Property Description
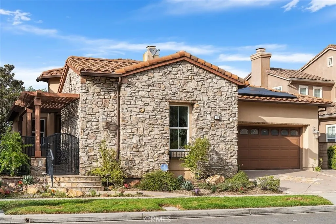
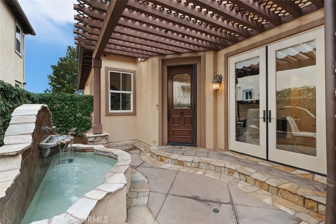
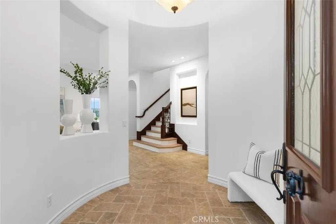
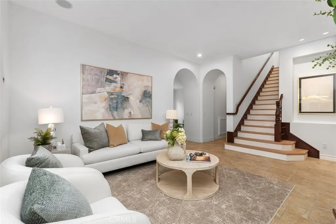
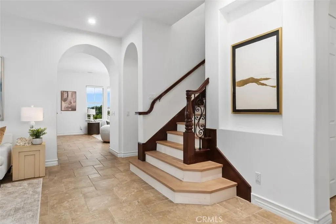
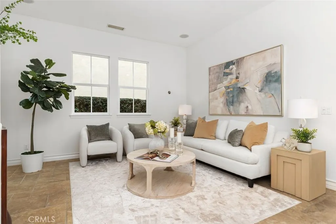
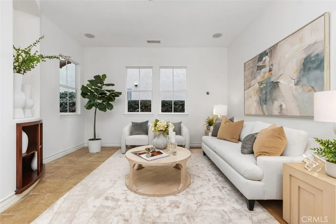
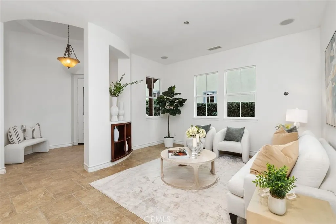
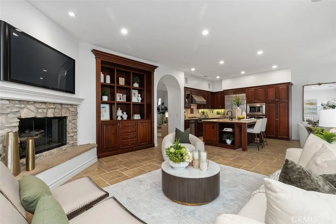
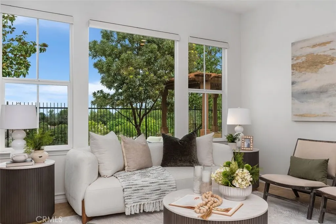
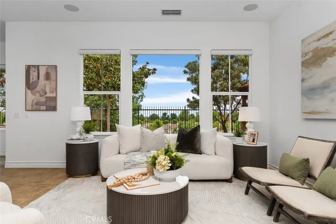
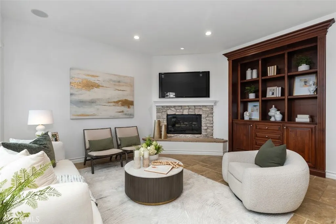
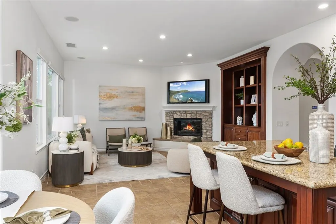
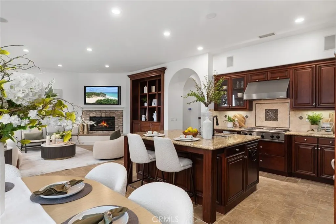
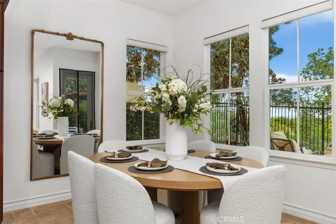
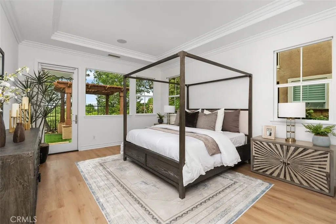
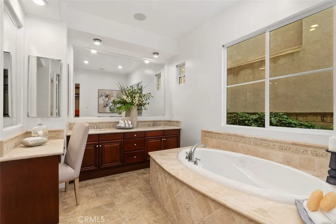
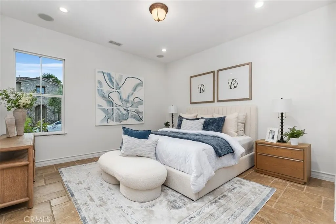
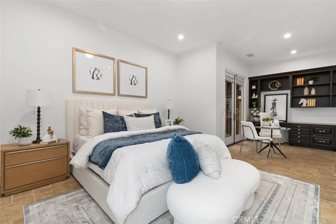
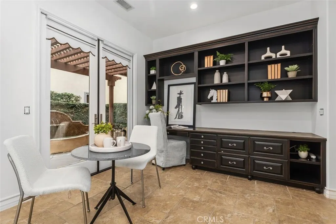
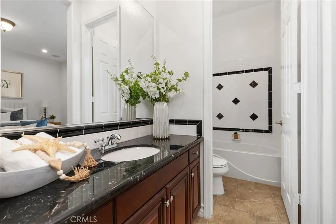
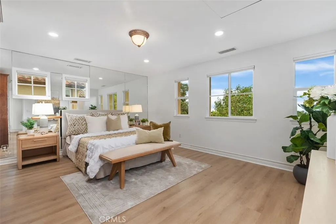
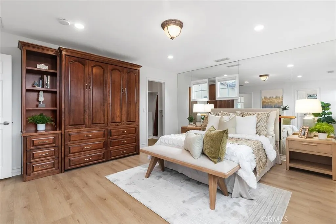
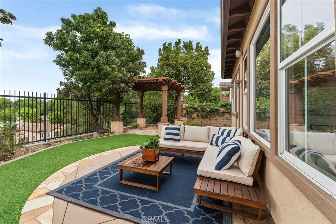
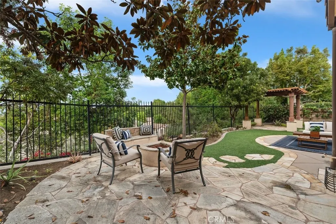
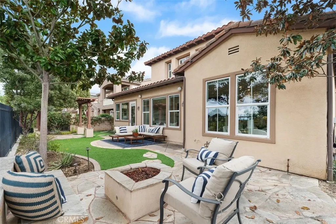
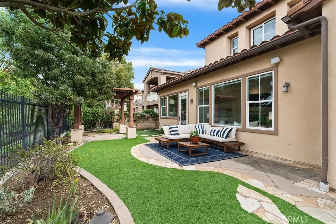
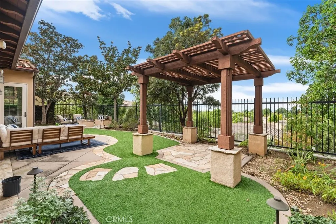
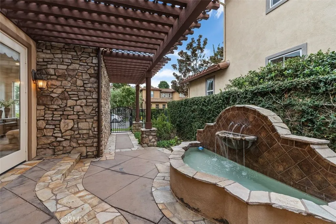
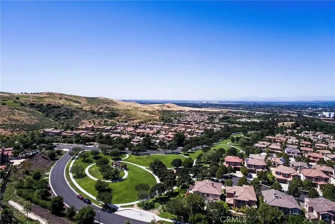
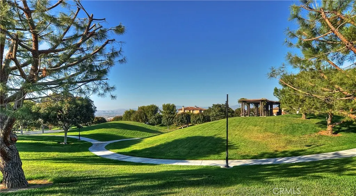
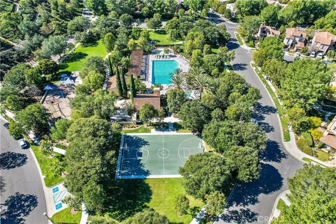
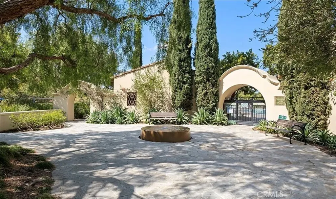
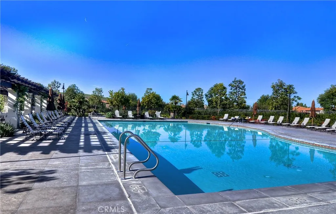
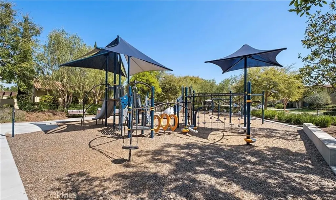
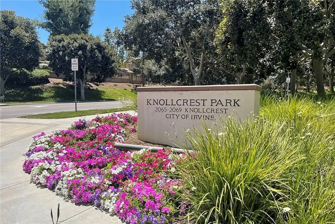
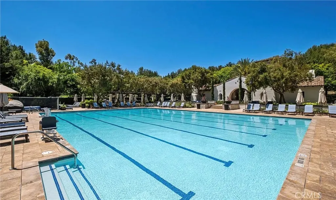
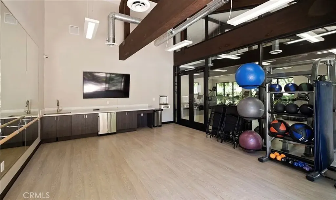
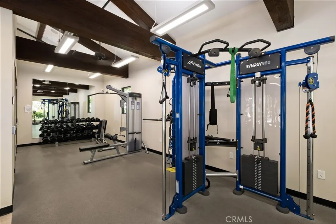
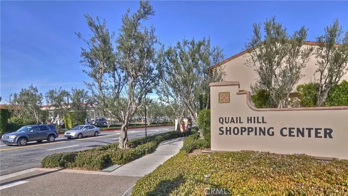
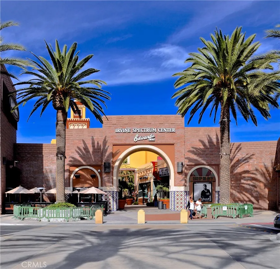
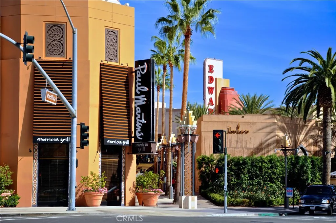
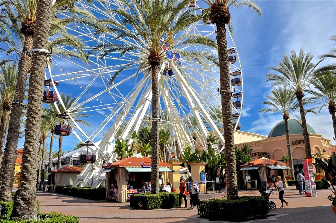
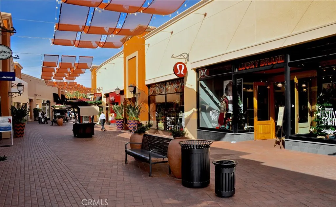
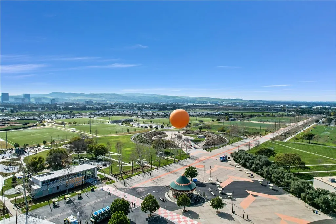
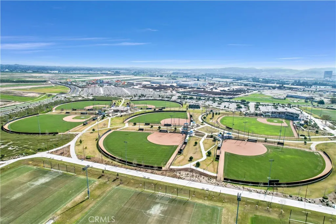
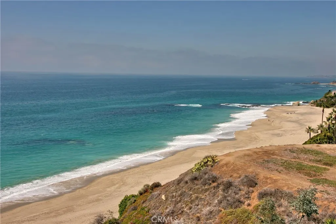
NEWLY RENOVATED! LIVES LIKE A SINGLE-STORY HOME WITH A SPACIOUS STUDIO LOFT! EXCEPTIONAL PANORAMIC VIEWS! MAIN-LEVEL PRIMARY & JUNIOR SUITES! Discover an extraordinary opportunity in the coveted "Chantilly" enclave of Irvine's prestigious Quail Hill community. Beautifully renovated and thoughtfully designed for predominantly single-level living, this exceptional residence offers approximately 2,646 square feet, 3 bedrooms with the flexibility of a 4th, 3.5 bathrooms, and an expansive second-level loft—all complemented by breathtaking panoramic views stretching toward Los Angeles, spectacular sunsets, and even nightly fireworks from Disneyland! A welcoming entry introduces an elegant, versatile floor plan that blends comfortable everyday living with sophisticated entertaining. The highly desirable main-level Primary Suite offers a private retreat, while a separate Junior Suite provides exceptional flexibility for guests, extended family, or multigenerational living. An additional bedroom or flexible space can accommodate a home office, den, or optional FOURTH bedroom, depending on your lifestyle needs. At the heart of the home, inviting living and dining spaces provide a wonderful setting for gathering with family and friends. The newly renovated interiors bring a fresh, contemporary appeal to this timeless Mediterranean-inspired residence. Upstairs, an exceptionally spacious loft creates an entirely separate living environment—ideal for a media room, executive home office, fitness area, or additional lounge. Step outside and discover what makes this home truly special: incredible, far-reaching views across the surrounding hills and cityscape toward Los Angeles. Savor Southern California’s idyllic climate, dazzling city lights, and the nightly spectacle of Disneyland fireworks sparkling across the distant horizon. The outdoor living areas offer an inviting retreat for relaxing, entertaining, and taking in the spectacular views. Additional highlights include solar panels, a two-car garage, and the amenities of Quail Hill, one of Irvine's most desirable hillside communities. Residents enjoy access to pools, parks, fitness centers, and scenic trails, along with convenient proximity to shopping, dining, and entertainment. Also, in the University High School District. Rarely does a home combine newly renovated interiors, the convenience of two main-level bedroom suites, a spacious upstairs loft, and extraordinary views. Welcome home to 117 Bottlebrush!
| Elementary School | Middle School | High School |
|---|---|---|
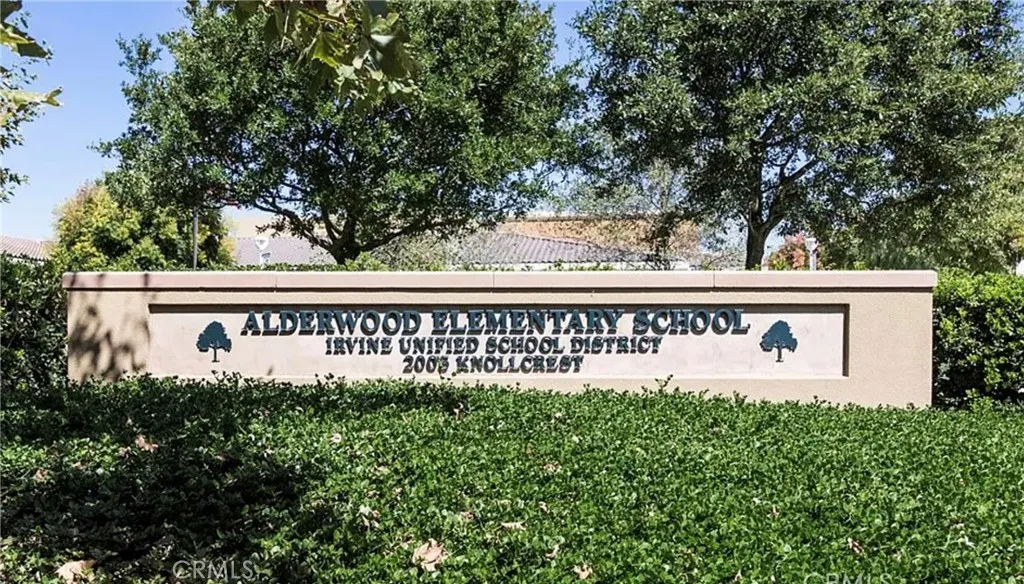
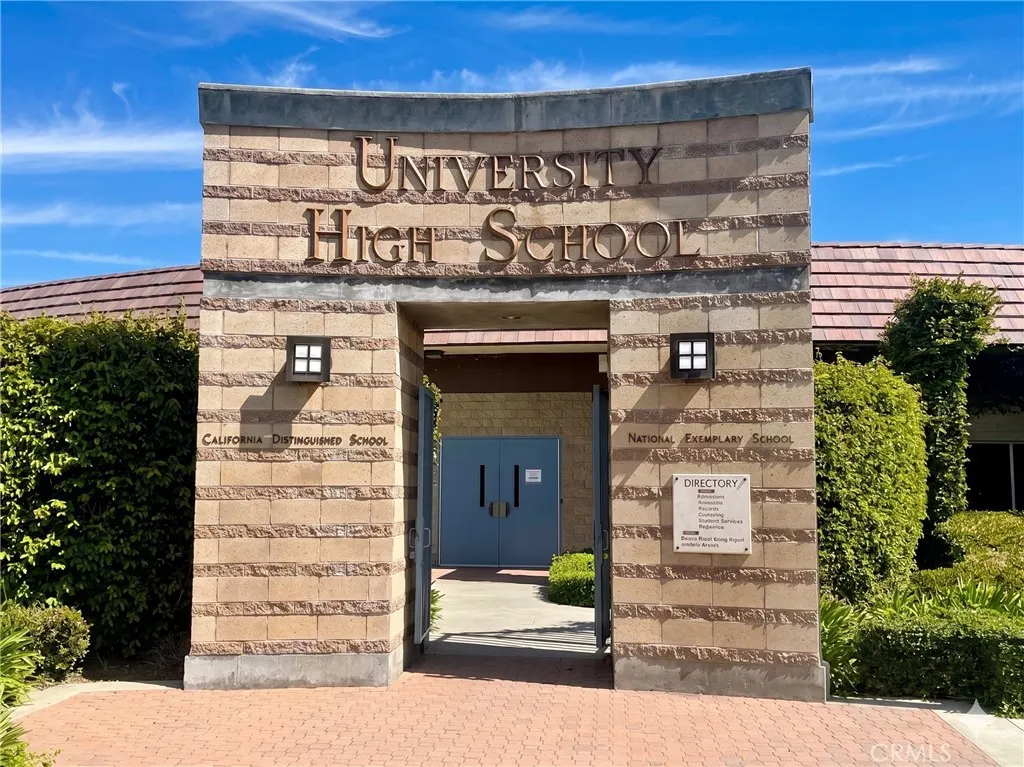
| Alderwood Elementary School | Rancho San Joaquin Middle School | University High School |
| Price History | |
|---|---|
| 11/2/2026 | Listed $2,800,000 |
General Features
| Living Area | 2646 |
|---|---|
| Sewer | Public Sewer |
| Heating | Forced Air,Fireplace(s),Solar |
| Cooling | Central Air |
| Utilities | Electricity Connected,Natural Gas Connected,Sewer Connected |
| Roof | Spanish Tile |
| Appliances | Dishwasher,Gas Cooktop,Gas Oven,Gas Range,Microwave,Refrigerator |
| HOA Fee | 286 |
| Garage Spaces | 2 |
| Architectural Style | Mediterranean,Spanish |
| Pool Features | Community,Association |
| Security Features | Carbon Monoxide Detector(s),Smoke Detector(s) |
| Year Built | 2003 |
| View | City Lights,Canyon,Hills,Mountain(s),Neighborhood,Panoramic,Rocks |
| Stories Count | 2 |
| Levels | Two |
| Property Subtype | Single Family Residence |
| Community Features | Biking,Curbs,Foothills,Gutter(s),Hiking,Park,Storm Drain(s),Street Lights,Suburban,Sidewalks,Pool |
| Assoc Fee Paid Per | Monthly |
| County | Orange |
| New Construction | false |
| Property Type | Residential |
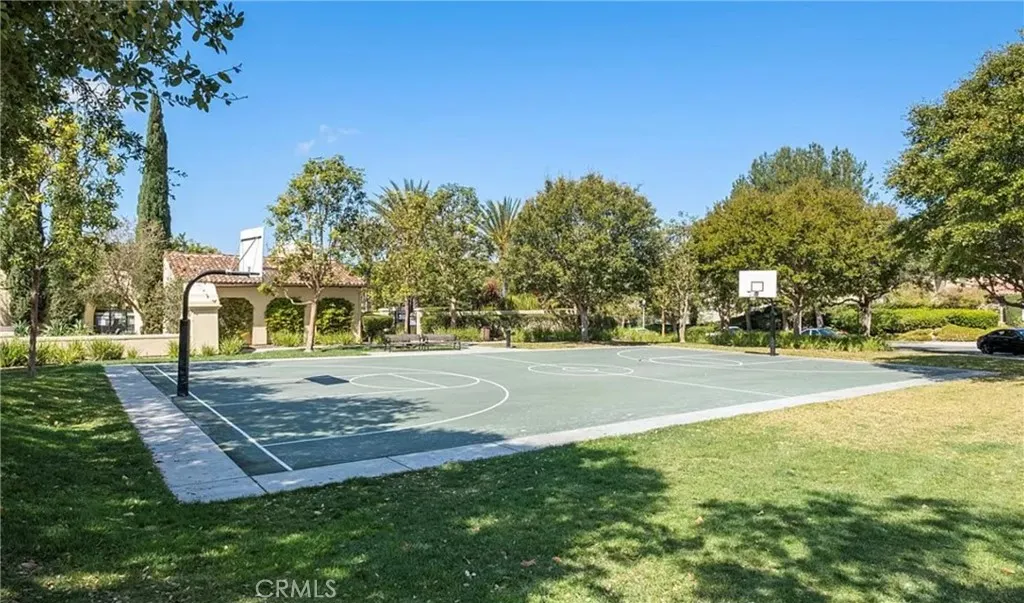
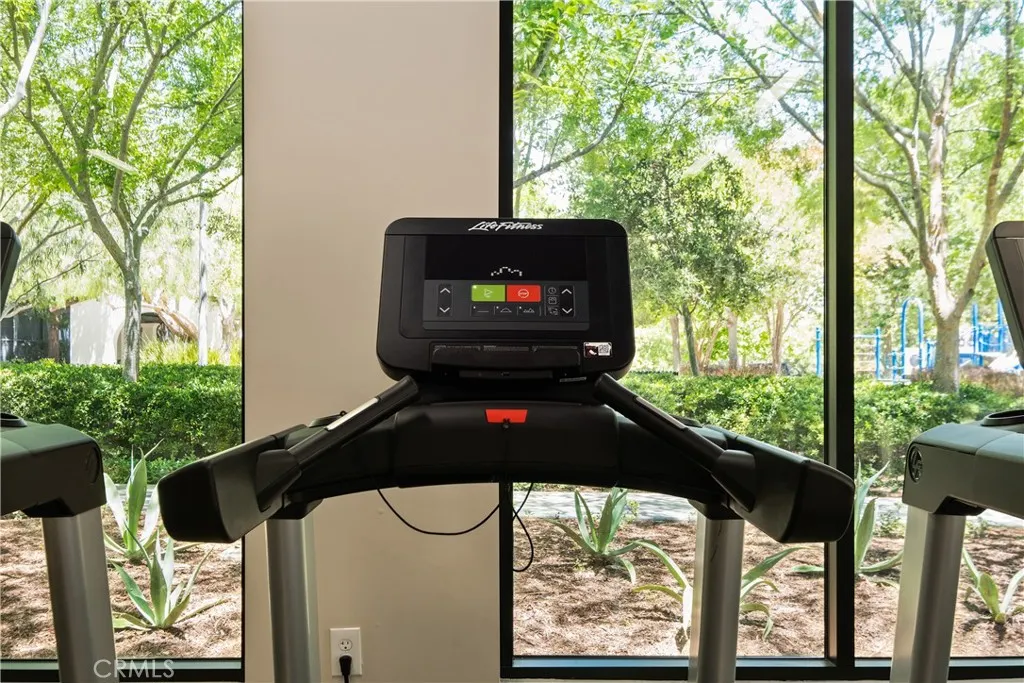
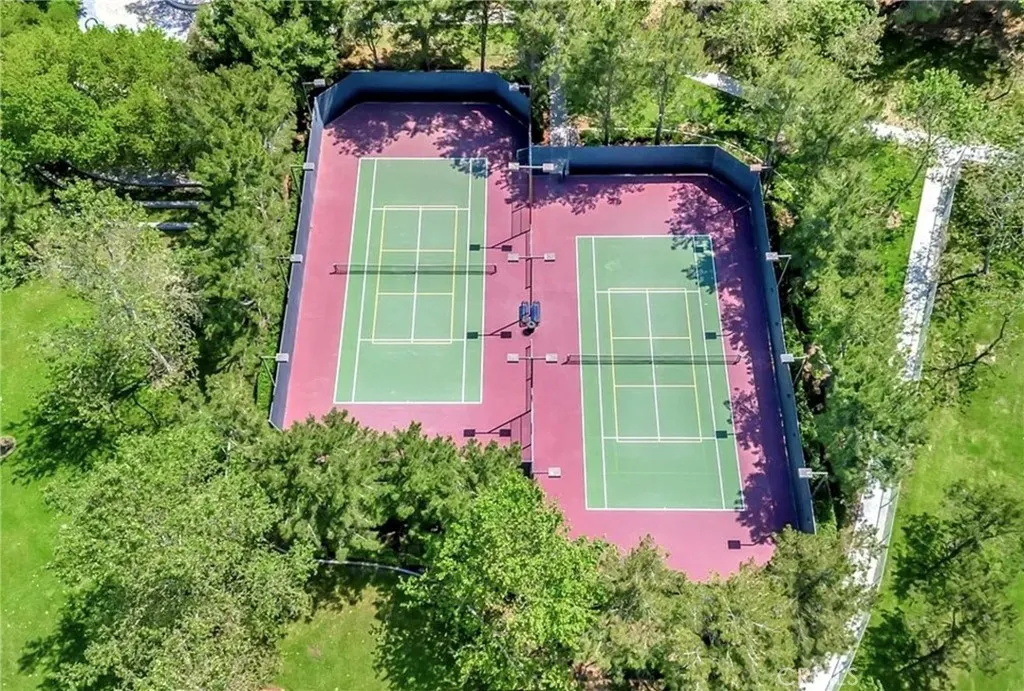
| Association Amenities | Dog Park,Fitness Center,Fire Pit,Barbecue,Picnic Area,Pool,Recreation Room,Tennis Court(s),Trail(s) |
| HOA | true |
| Attached Garage | true |
| Subdivision Name | Chantilly (CHAN) |
| Garage Y/N | true |
| Full Baths | 3 |
| Special Listing Conditions | Standard |
| Status | Active Under Contract |
| Directions | 405 Freeway, Exit Shady canyon, left at roundabout to Quail Hill. right on Knollcrest, right on Bottlebrush. Home on right/viewside. |
| High School | University |
| City | Irvine |
| Disclosures | Covenants/Restrictions Disclosure |
| Association Name | Qual Hill |
| Entry Location | front |
| Senior Community Y/N | false |
| High School District | Irvine Unified |
| Number Of Units Total | 1 |
| MLS Area | QH - Quail Hill |
| Lot Size Units | Square Feet |
| Lot Size Square Feet | 5465 |
| Listing Terms | Cash,Cash to New Loan |
| Spa Features | Community,None |
| Elementary School | Alderwood |
| Property Attached Y/N | false |
| Land Lease Y/N | false |
| Middle/Junior High School | Rancho San Joaquin |
| Property Condition | Updated/Remodeled,Turnkey |
| Additional Parcels Y/N | false |
| Lease Considered Y/N | false |
| Structure Type | House |
| Living Area Units | Square Feet |
| Standard Status | Active Under Contract |
| Occupancy Type | Owner |
| Year Built Source | Public Records |
| Tax Lot | 3 |
| Property Sub Type Additional | Single Family Residence |
| Expected Active Date | 2026-10-30 |
| PostalCity | IRVINE |
Interior Features
| Interior Amenities | Built-in Features,Separate/Formal Dining Room,Eat-in Kitchen,High Ceilings,Bedroom on Main Level,Main Level Primary,Primary Suite,Walk-In Closet(s) |
|---|---|
| Flooring | Stone,Vinyl |
| Fireplace Features | Family Room |
| Total Stories | 2 |
| Common Walls | No Common Walls |
| Air Conditioning Y/N | true |
| Heating Y/N | true |
| Fireplace Y/N | true |
| Half Baths | 1 |
| Laundry Features | Laundry Room |
| Total Bedrooms | 3 |
| Entry Level | 1 |
| Main Level Bedrooms | 2 |
| Main Level Bathrooms | 2 |
| LivingAreaSource | Assessor |
| Total Baths | 4 |
Exterior Features
| Fencing | Partial,Wrought Iron |
|---|---|
| Parking Features | Driveway,Garage Faces Front,Garage,Side By Side |
| Lot Features | 2-5 Units/Acre,Sprinkler System |
| Water Source | Public |
| Total Parking | 2 |
| Lot Size Area | 5465 |
| Foundation Details | Combination |
| Lot Size Acres | 0.1255 |
| Road Surface Type | Paved |
| Private Pool | false |
| Lot Size Source | Assessor |
| Road Frontage Type | City Street |
Amenities
- Foreclosure
- Views
- Short Sale
- New Construction
- Adult 55+
- Lease To Own
- No HOA Fees
- Furnished
- Primary On Main
- Air Conditioning
- Seller Finance
- Green
- Fixer Upper
- Horse
- Golf
- Fireplace
- Deck
- Garage
- Basement
- Pool
Property vs Single Family Average in 92603
Price
Year Built
 Based on information from California Regional Multiple Listing Service, Inc. as of November 6, 2026 9:20 PM UTC This information is for your personal, non-commercial use and may not be used for any purpose other than to identify prospective properties you may be interested in purchasing. Display of MLS data is usually deemed reliable but is NOT guaranteed accurate by the MLS. Buyers are responsible for verifying the accuracy of all information and should investigate the data themselves or retain appropriate professionals. Information from sources other than the Listing Agent may have been included in the MLS data. Unless otherwise specified in writing, Broker/Agent has not and will not verify any information obtained from other sources. The Broker/Agent providing the information contained herein may or may not have been the Listing and/or Selling Agent.
 This information is deemed reliable but not guaranteed. You should rely on this information only to decide whether or not to further investigate a particular property. BEFORE MAKING ANY OTHER DECISION, YOU SHOULD PERSONALLY INVESTIGATE THE FACTS (e.g.square footage and lot size) with the assistance of an appropriate professional. You may use this information only to identify properties you may be interested in investigating further. All uses except for personal, non-commercial use in accordance with
 Last updated: November 6, 2026 9:00 PM UTC Property Information © 2026
 The information being provided by Conejo Simi Moorpark Association of REALTORS ® ("CSMAR") is for the visitor's personal, non-commercial use and may not be used for any purpose other than to identify prospective properties visitor may be interested in purchasing. Any information relating to a property referenced on this web site comes from the Internet Data Exchange ("IDX") program of CSMAR. This web site may reference real estate listing(s) held by a brokerage firm other than the broker and/or
 The MLS™ I-Tech ® All information deemed reliable but not guaranteed. All properties are subject to prior sale, change or withdrawal. Neither listing broker(s) or information provider(s) shall be responsible for any typographical errors, misinformation, misprints and shall be held totally harmless. Listing(s) information is provided for consumer's personal, non-commercial use and may not be used for any purpose other than to identify prospective properties consumers may be interested in
