
Address
2429 N Heliotrope, Santa Ana, CA
Price
$ 1,650,000
Property Attributes
- MLS#PW26212637
- TypeSingle Family
- Listing Status Active
- CountyOrange
- CitySanta Ana
- Area Santa Ana North of First
- NeighborhoodFloral Park
- Zip92706
- Style
- Year Built1930
- Price$ 1,650,000
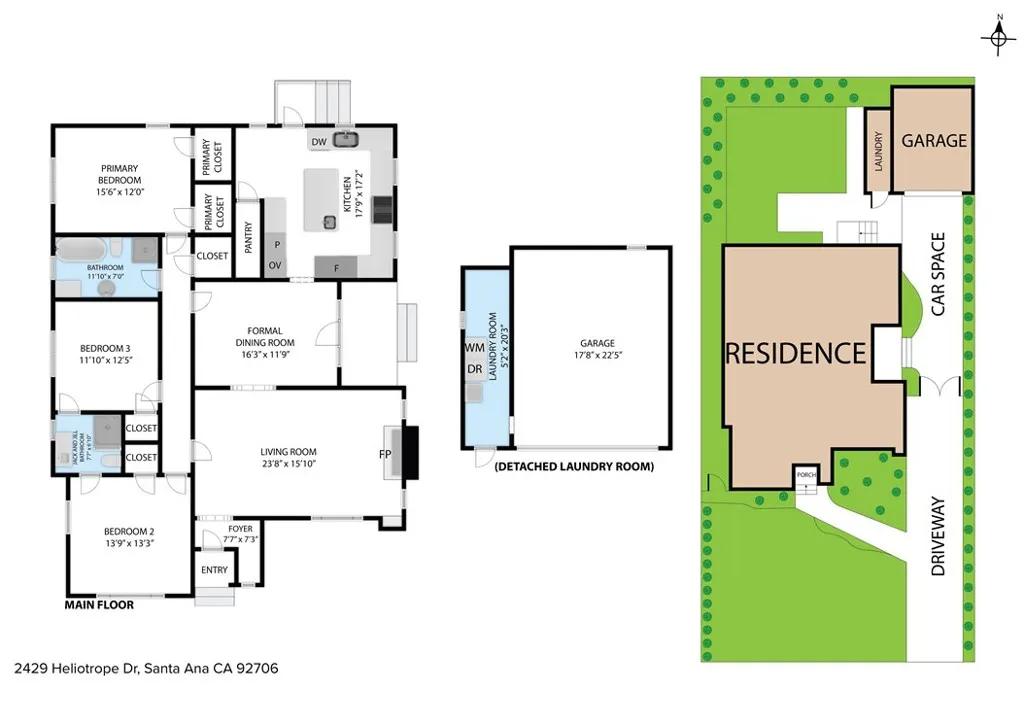
- Bedrooms3
- Full Bathrooms2
- Half Bathrooms0
- Sqr Footage1832
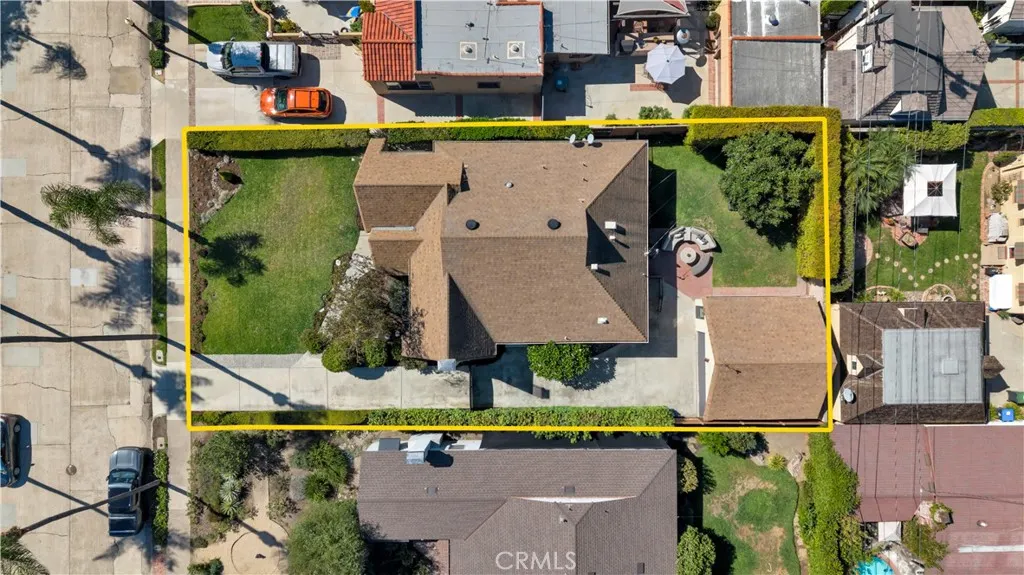
- Lot Size0.1791 Acres
Data Source:
California Regional MLS (CRMLS)
Property Description
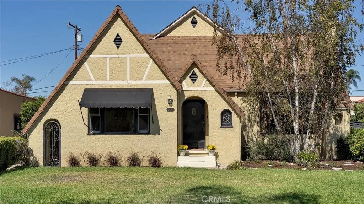
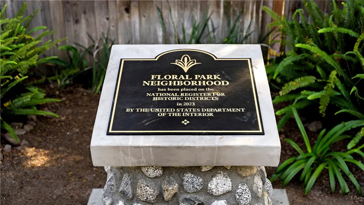
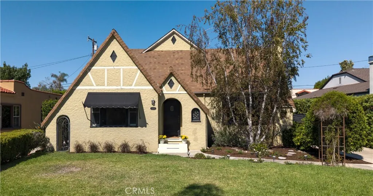
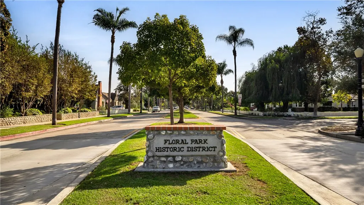
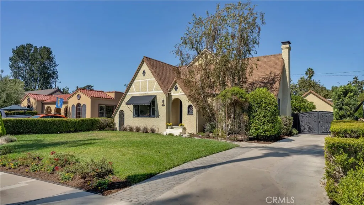
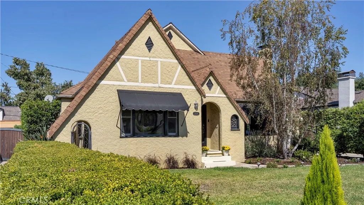
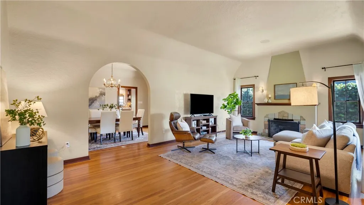
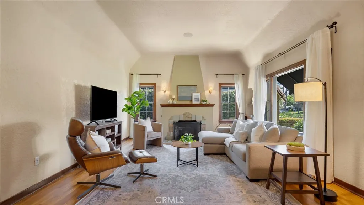
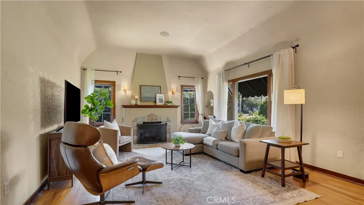
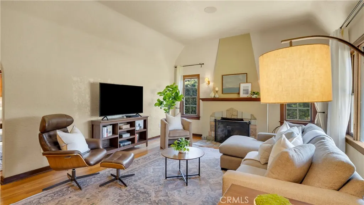
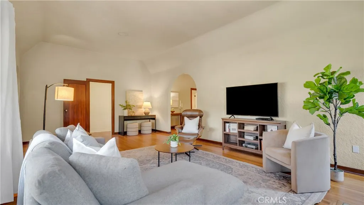
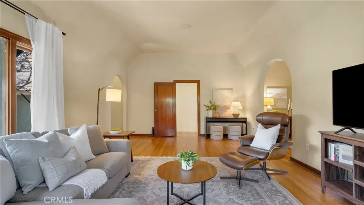
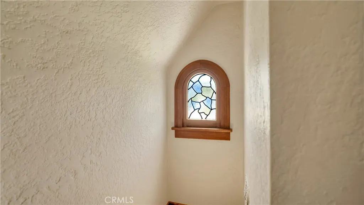
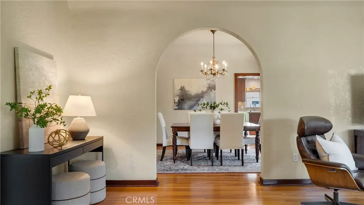
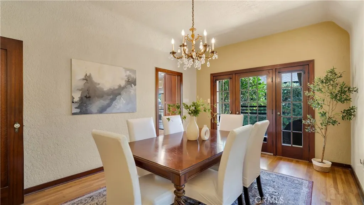
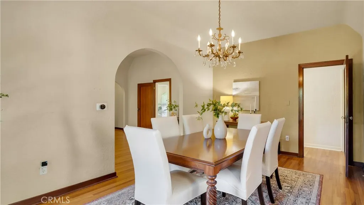
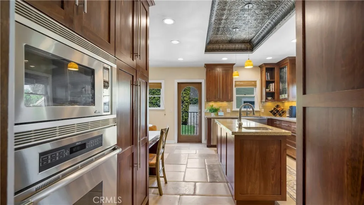
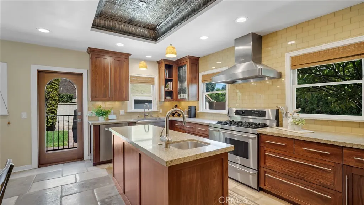
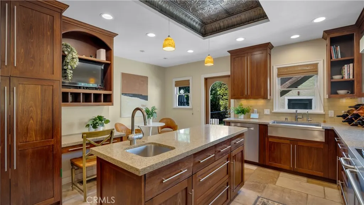
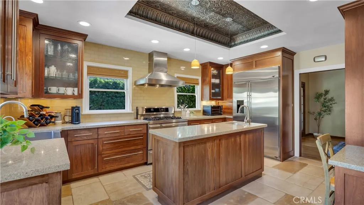
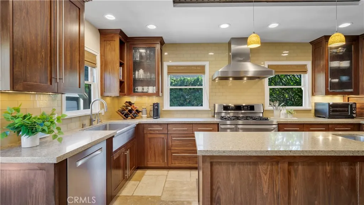
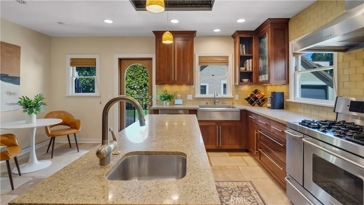
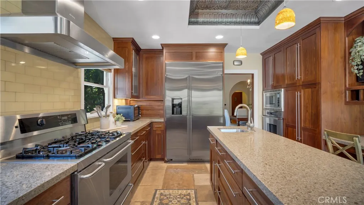
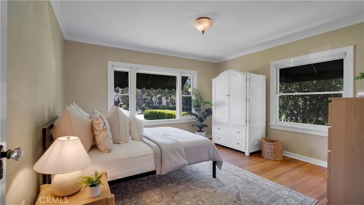
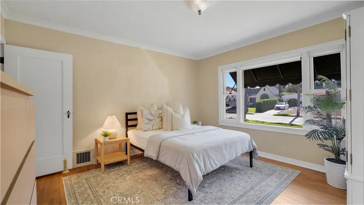
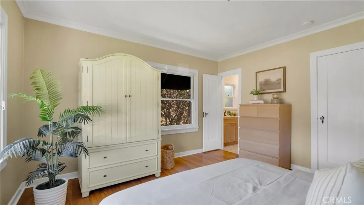
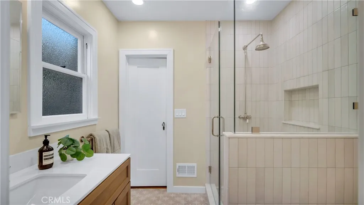
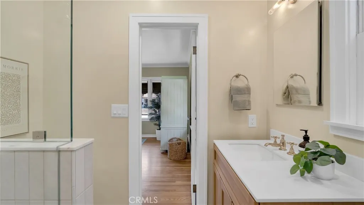
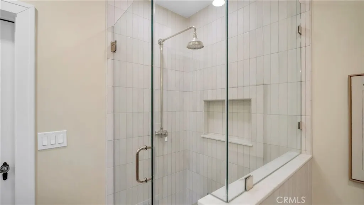
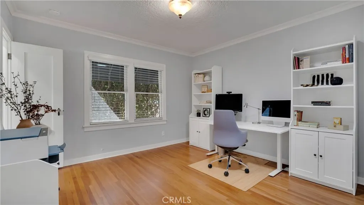
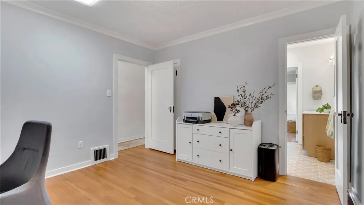
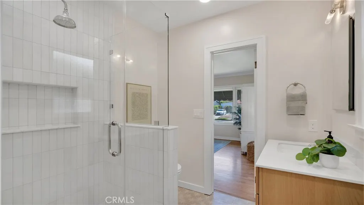
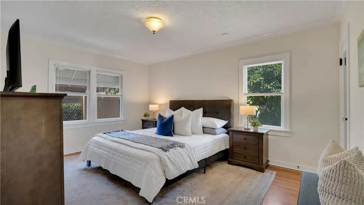
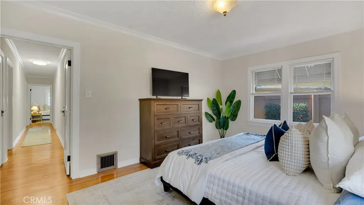
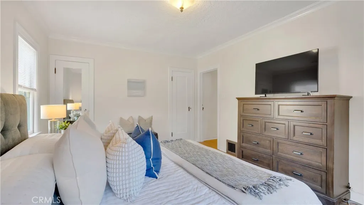
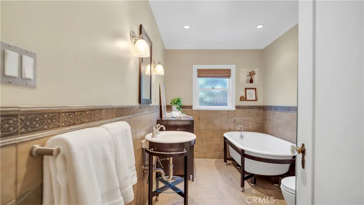
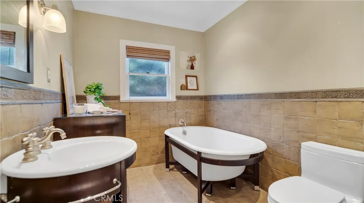
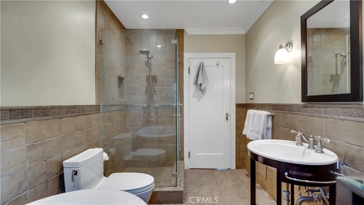
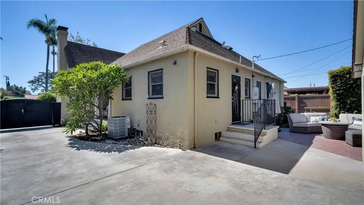
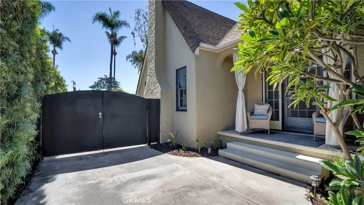
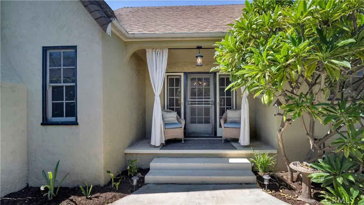
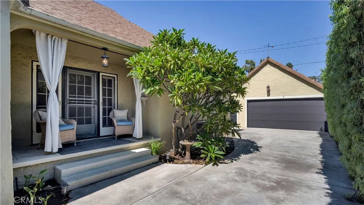
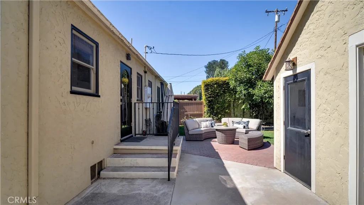
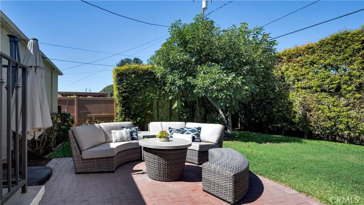
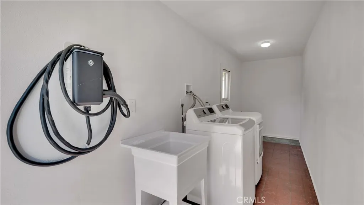
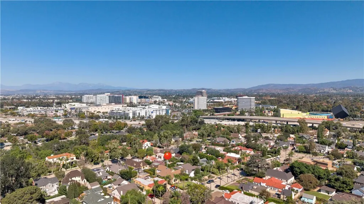
This is the one you've been waiting for! Known as the Kelley House, this 1930 Tudor Revival sits on one of the finest streets in Santa Ana's beloved Floral Park, and it's listed on the historic registry with Mills Act status. Set back from a gently curving, palm-lined street, the home's asymmetrical façade shows off cross gables, rolled-edge roofing, and a graceful rhythm of repeating arches, vents, and windows. Step up to the welcoming front porch and the magic begins. A charming vestibule with a telephone niche and stained glass window opens to a living room that will delight your senses: dramatic vaulted ceilings, abundant windows, and a Batchelder tile fireplace. Pass through another arch to the dining room, where more vaulted ceilings, French doors, and a vintage chandelier set the scene for memorable gatherings. The newly built custom kitchen is a chef's dream, with quartz counters, stainless appliances, and thoughtful custom storage throughout. It's equipped with a six-burner Frigidaire range, hood, wall oven, refrigerator, dishwasher, and microwave. Just off the kitchen, a cozy nook provides access to both the basement and the backyard. All three bedrooms are well sized and private. A Jack and Jill bath has been thoughtfully updated for today's tastes. The primary suite sits at the back of the home and features a large walk-in closet and a spacious adjoining bath. Outside, the private backyard offers a brick patio, raised planter beds, a lawn, and a huge avocado tree. The detached garage includes a large, recently finished laundry and storage room, and a gated driveway provides secure off-street parking. People come to Floral Park for character homes like this one, and they stay for the sense of community. Come see the Kelley House, be prepared to fall in love, and join the neighborhood! Mills Act Tax Savings equate to only $3421 per year!
| Elementary School | Middle School | High School |
|---|---|---|
| Santiago Elementary School | Santiago Middle School | Santa Ana High School |
| Price History | |
|---|---|
| 9/30/2026 | Listed $1,650,000 |
General Features
| Living Area | 1832 |
|---|---|
| Sewer | Public Sewer |
| Heating | Central,Natural Gas |
| Cooling | Central Air,Electric |
| Utilities | Cable Available,Electricity Connected,Natural Gas Connected,Phone Available,Sewer Connected,Water Connected |
| Possession | Close Plus 3 Days |
| Roof | Composition |
| Appliances | 6 Burner Stove,Double Oven,Dishwasher,Free-Standing Range,Disposal,Gas Range,Microwave,Refrigerator,Range Hood,Water Heater,Dryer,Washer |
| Garage Spaces | 2 |
| Patio/Porch Features | Brick,Concrete |
| Architectural Style | Tudor |
| Pool Features | None |
| Security Features | Carbon Monoxide Detector(s),Smoke Detector(s) |
| Construction Materials | Plaster,Stucco,Copper Plumbing |
| Year Built | 1930 |
| Electric | Standard |
| View | None |
| Stories Count | 1 |
| Levels | One |
| Property Subtype | Single Family Residence |
| Community Features | Curbs,Gutter(s),Storm Drain(s),Street Lights,Sidewalks |
| Accessibility | Safe Emergency Egress from Home,No Stairs |
| County | Orange |
| New Construction | false |
| Property Type | Residential |
| HOA | false |
| Attached Garage | false |
| Contingency | None |
| Subdivision Name | Floral Park |
| Facing Direction | South |
| Garage Y/N | true |
| Full Baths | 2 |
| Special Listing Conditions | Standard |
| Status | Active |
| Directions | Historic Floral Park! Bounded by 17th Street, Broadway, Flower and the 5 Freeway. |
| High School | Santa Ana |
| City | Santa Ana |
| Disclosures | Historical |
| Entry Location | 1 |
| Senior Community Y/N | false |
| High School District | Santa Ana Unified |
| Open Parking Spaces | 4 |
| Number Of Units Total | 1 |
| MLS Area | 70 - Santa Ana North of First |
| Lot Size Units | Square Feet |
| Lot Size Square Feet | 7800 |
| Listing Terms | Cash,Cash to New Loan,Conventional,1031 Exchange,FHA,VA Loan |
| Spa Features | None |
| Elementary School | Santiago |
| Property Attached Y/N | false |
| Land Lease Y/N | false |
| Current Financing | Conventional |
| Middle/Junior High School | Santiago |
| Property Condition | Turnkey |
| Additional Parcels Y/N | false |
| Lease Considered Y/N | false |
| Virtual Tour | https://www.zillow.com/view-imx/e9ec98c1-09ba-4aa2-8e25-bb4ca4b371e1?setAttribution=mls&wl=true&initialViewType=pano&utm_source=dashboard |
| Structure Type | House |
| Living Area Units | Square Feet |
| Standard Status | Active |
| Occupancy Type | Owner |
| Year Built Source | Public Records |
| Tax Lot | 21 |
| Virtual Tour | https://www.zillow.com/view-imx/e9ec98c1-09ba-4aa2-8e25-bb4ca4b371e1?initialViewType=pano&utm_source=dashboard |
| Property Sub Type Additional | Single Family Residence |
| Expected Active Date | 2026-10-08 |
| PostalCity | SANTA ANA |
Interior Features
| Interior Amenities | Breakfast Bar,Breakfast Area,Ceiling Fan(s),Cathedral Ceiling(s),Separate/Formal Dining Room,High Ceilings,Stone Counters,Storage,Unfurnished,All Bedrooms Down,Bedroom on Main Level,Jack and Jill Bath |
|---|---|
| Basement | Unfinished |
| Flooring | Tile,Wood |
| Fireplace Features | Gas,Living Room,Wood Burning |
| Total Stories | 1 |
| Common Walls | No Common Walls |
| Basement (Y/N) | true |
| Air Conditioning Y/N | true |
| Heating Y/N | true |
| Window Features | Casement Window(s),French/Mullioned,Stained Glass,Wood Frames |
| Fireplace Y/N | true |
| Laundry Features | Washer Hookup,Gas Dryer Hookup,Laundry Room,Outside |
| Total Bedrooms | 3 |
| Entry Level | 1 |
| Main Level Bedrooms | 3 |
| Main Level Bathrooms | 2 |
| LivingAreaSource | Public Records |
| Total Baths | 2 |
Exterior Features
| Fencing | Block,Good Condition |
|---|---|
| Parking Features | Concrete,Door-Single,Driveway,Garage Faces Front,Garage,Garage Door Opener,Gated |
| Lot Features | 2-5 Units/Acre,Back Yard,Front Yard,Level,Rectangular Lot,Sprinklers Timer,Sprinkler System |
| Water Source | Public |
| Total Parking | 6 |
| Inclusions | Washer, Dryer, Refrigerator |
| Lot Size Area | 7800 |
| Foundation Details | Raised |
| Spa | false |
| Lot Size Acres | 0.1791 |
| Road Surface Type | Paved |
| Private Pool | false |
| Lot Size Source | Public Records |
| Door Features | French Doors,Panel Doors |
| Road Frontage Type | City Street |
Amenities
- Foreclosure
- Views
- Short Sale
- New Construction
- Adult 55+
- Lease To Own
- No HOA Fees
- Furnished
- Primary On Main
- Air Conditioning
- Seller Finance
- Green
- Fixer Upper
- Horse
- Golf
- Fireplace
- Deck
- Garage
- Basement
- Pool
Property vs Single Family Average in 92706
Price
Year Built
 Based on information from California Regional Multiple Listing Service, Inc. as of November 6, 2026 9:20 PM UTC This information is for your personal, non-commercial use and may not be used for any purpose other than to identify prospective properties you may be interested in purchasing. Display of MLS data is usually deemed reliable but is NOT guaranteed accurate by the MLS. Buyers are responsible for verifying the accuracy of all information and should investigate the data themselves or retain appropriate professionals. Information from sources other than the Listing Agent may have been included in the MLS data. Unless otherwise specified in writing, Broker/Agent has not and will not verify any information obtained from other sources. The Broker/Agent providing the information contained herein may or may not have been the Listing and/or Selling Agent.
 This information is deemed reliable but not guaranteed. You should rely on this information only to decide whether or not to further investigate a particular property. BEFORE MAKING ANY OTHER DECISION, YOU SHOULD PERSONALLY INVESTIGATE THE FACTS (e.g.square footage and lot size) with the assistance of an appropriate professional. You may use this information only to identify properties you may be interested in investigating further. All uses except for personal, non-commercial use in accordance with
 Last updated: November 6, 2026 9:00 PM UTC Property Information © 2026
 The information being provided by Conejo Simi Moorpark Association of REALTORS ® ("CSMAR") is for the visitor's personal, non-commercial use and may not be used for any purpose other than to identify prospective properties visitor may be interested in purchasing. Any information relating to a property referenced on this web site comes from the Internet Data Exchange ("IDX") program of CSMAR. This web site may reference real estate listing(s) held by a brokerage firm other than the broker and/or
 The MLS™ I-Tech ® All information deemed reliable but not guaranteed. All properties are subject to prior sale, change or withdrawal. Neither listing broker(s) or information provider(s) shall be responsible for any typographical errors, misinformation, misprints and shall be held totally harmless. Listing(s) information is provided for consumer's personal, non-commercial use and may not be used for any purpose other than to identify prospective properties consumers may be interested in
