
Water Views
Address
19240 Steeplechase Way, Yorba Linda, CA
Price
$ 4,298,000
Property Attributes
- MLS#TR26233945
- TypeSingle Family
- Listing Status Coming Soon
- CountyOrange
- CityYorba Linda
- Area Yorba Linda
- NeighborhoodCovington Heights (CVHT)
- Zip92886
- Style
- Year Built2004
- Price$ 4,298,000
- Bedrooms4
- Full Bathrooms5
- Half Bathrooms1
- Sqr Footage4999
- Lot Size0.416 Acres
Data Source:
California Regional MLS (CRMLS)
Property Description
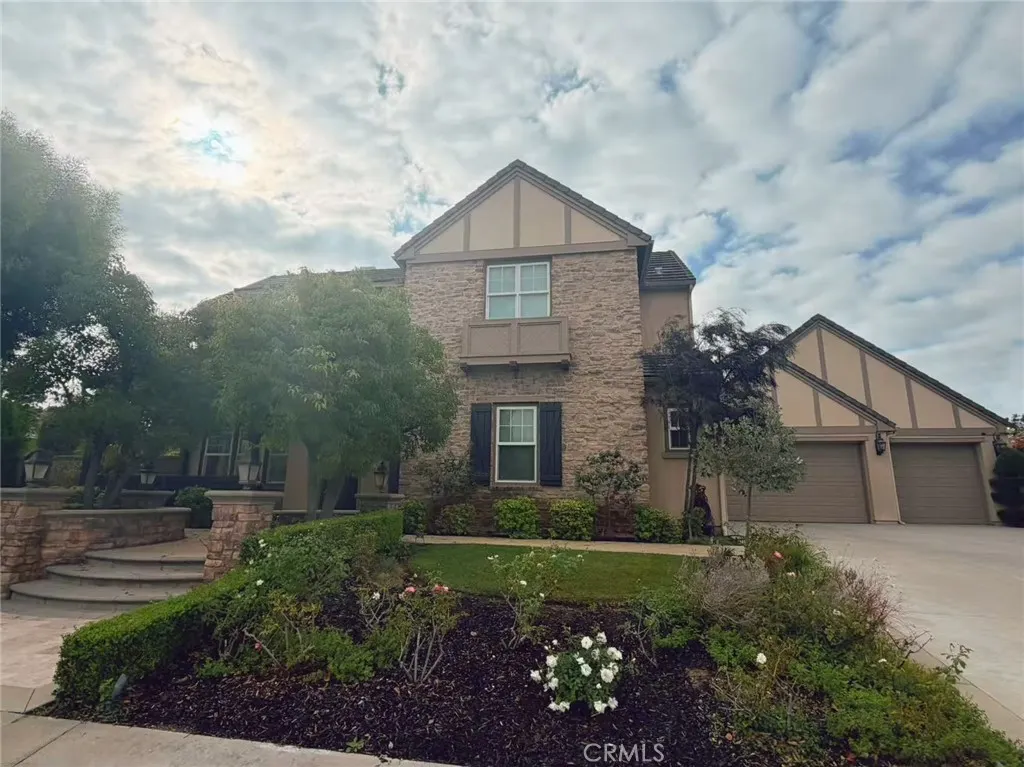
Situated on a rare, flat 18,121 sqft corner lot in prestigious Kerrigan Ranch, this sought-after 3X Model estate offers ~5,000 sqft of refined living space and close to $1 million in custom luxury upgrades. The property commands immediate curb appeal with its expansive street frontage and wide motor court, complemented by custom iron gates with potential RV parking. A grand entrance introduces the formal living room featuring two-story high ceilings, polished travertine flooring, custom wood-paneled walls, designer lighting fixtures, and a cozy fireplace. A sweeping iron staircase leads to the second floor living spaces, while the formal dining room is anchored by a stunning backlit transparent marble feature and adjacent dual wine fridges, ideal for hosting and entertaining. The functional floor plan includes a main-floor bedroom and full bathroom suite, perfect for guests or multigenerational living. Upstairs, an expansive loft offers flexible secondary living space. The second floor provides distant breathtaking views of the ocean and Catalina island on clear days. At the heart of the home, the main living areas connect to outdoor spaces through large accordion glass doors. The central courtyard with its open-air deck and outdoor fireplace creates a private gathering space, while the indoor spaces transition seamlessly to a covered rear patio equipped with overhead heating and cooling fans. Step out into your own backyard oasis, complete with a shimmering pool, a custom outdoor bar with a sink, mature garden landscaping, and a freestanding 240 sq ft pool house featuring a convenient half bath. Additional highlights include a 3-car garage with epoxy floors, an EV charging station, and a fully paid-off 50-panel solar system for maximum energy efficiency. Located within the boundaries of top-ranked Yorba Linda Unified schools, including award-winning Yorba Linda High School. Neighborhood amenities include scenic walking, hiking, and equestrian trails. Enjoy quick access to local dining, shopping at the Yorba Linda Town Center and Brea Mall, nearby golf courses, and convenient freeway access for commute flexibility.
| High School |
|---|
| Yorba Linda High School |
| Price History | |
|---|---|
| 11/5/2026 | Listed $4,298,000 |
General Features
| Living Area | 4999 |
|---|---|
| Sewer | Public Sewer |
| Heating | Central |
| Cooling | Central Air |
| Possession | Close Of Escrow |
| Appliances | 6 Burner Stove,Double Oven,Dishwasher,Gas Cooktop,Disposal,Microwave,Refrigerator,Range Hood,Water Softener,Water Heater |
| HOA Fee | 215 |
| Garage Spaces | 3 |
| Patio/Porch Features | Covered,Front Porch |
| Pool Features | Private |
| Security Features | Carbon Monoxide Detector(s),Smoke Detector(s) |
| Year Built | 2004 |
| Electric | 220 Volts in Garage |
| View | Catalina,Coastline,Hills,Neighborhood |
| Stories Count | 2 |
| Levels | Two |
| Property Subtype | Single Family Residence |
| Community Features | Biking,Curbs,Gutter(s),Hiking,Horse Trails,Street Lights |
| Assoc Fee Paid Per | Monthly |
| County | Orange |
| New Construction | false |
| Property Type | Residential |
| Association Amenities | Maintenance Grounds,Horse Trail(s),Trail(s) |
| HOA | true |
| Attached Garage | true |
| Subdivision Name | Covington Heights (CVHT) |
| Garage Y/N | true |
| Full Baths | 5 |
| Special Listing Conditions | Standard |
| Status | Coming Soon |
| Directions | Cross streets: Clydesdale and Falabella Ln |
| High School | Yorba Linda |
| City | Yorba Linda |
| Disclosures | Covenants/Restrictions Disclosure,HOA Disclosure |
| Association Name | Kerrigan Ranch II Association |
| Entry Location | 1 |
| Senior Community Y/N | false |
| High School District | Placentia-Yorba Linda Unified |
| Number Of Units Total | 1 |
| MLS Area | 85 - Yorba Linda |
| Lot Size Units | Square Feet |
| Lot Size Square Feet | 18121 |
| Listing Terms | Cash,Cash to New Loan,Conventional |
| Property Attached Y/N | false |
| Land Lease Y/N | false |
| Property Condition | Updated/Remodeled |
| Additional Parcels Y/N | false |
| Lease Considered Y/N | false |
| Structure Type | House |
| Living Area Units | Square Feet |
| Standard Status | Coming Soon |
| Occupancy Type | Vacant |
| Year Built Source | Assessor |
| Tax Lot | 22 |
| Property Sub Type Additional | Single Family Residence |
| Expected Active Date | 2026-11-12 |
| PostalCity | YORBA LINDA |
Interior Features
| Interior Amenities | Built-in Features,Ceiling Fan(s),Granite Counters,High Ceilings,Open Floorplan,Pantry,Quartz Counters,Recessed Lighting,Two Story Ceilings,Bedroom on Main Level,Loft,Primary Suite,Walk-In Pantry,Walk-In Closet(s) |
|---|---|
| Flooring | Carpet,Tile,Wood |
| Fireplace Features | Living Room,Outside |
| Total Stories | 2 |
| Common Walls | No Common Walls |
| Air Conditioning Y/N | true |
| Heating Y/N | true |
| Fireplace Y/N | true |
| Half Baths | 1 |
| Laundry Features | Inside,Laundry Room |
| Total Bedrooms | 4 |
| Entry Level | 1 |
| Main Level Bedrooms | 1 |
| Main Level Bathrooms | 1 |
| LivingAreaSource | Assessor |
| Total Baths | 6 |
Exterior Features
| Parking Features | Direct Access,Driveway,Garage,Oversized,RV Potential,Storage |
|---|---|
| Lot Features | Corner Lot |
| Water Source | Public |
| Total Parking | 3 |
| Lot Size Area | 18121 |
| Lot Size Acres | 0.416 |
| Private Pool | true |
| Lot Size Source | Assessor |
| Horse Amenities | Riding Trail |
Amenities
- Foreclosure
- Views
- Short Sale
- New Construction
- Adult 55+
- Lease To Own
- No HOA Fees
- Furnished
- Primary On Main
- Air Conditioning
- Seller Finance
- Green
- Fixer Upper
- Horse
- Golf
- Fireplace
- Deck
- Garage
- Basement
- Pool
Property vs Single Family Average in 92886
Price
Year Built
 Based on information from California Regional Multiple Listing Service, Inc. as of November 6, 2026 9:20 PM UTC This information is for your personal, non-commercial use and may not be used for any purpose other than to identify prospective properties you may be interested in purchasing. Display of MLS data is usually deemed reliable but is NOT guaranteed accurate by the MLS. Buyers are responsible for verifying the accuracy of all information and should investigate the data themselves or retain appropriate professionals. Information from sources other than the Listing Agent may have been included in the MLS data. Unless otherwise specified in writing, Broker/Agent has not and will not verify any information obtained from other sources. The Broker/Agent providing the information contained herein may or may not have been the Listing and/or Selling Agent.
 This information is deemed reliable but not guaranteed. You should rely on this information only to decide whether or not to further investigate a particular property. BEFORE MAKING ANY OTHER DECISION, YOU SHOULD PERSONALLY INVESTIGATE THE FACTS (e.g.square footage and lot size) with the assistance of an appropriate professional. You may use this information only to identify properties you may be interested in investigating further. All uses except for personal, non-commercial use in accordance with
 Last updated: November 6, 2026 9:00 PM UTC Property Information © 2026
 The information being provided by Conejo Simi Moorpark Association of REALTORS ® ("CSMAR") is for the visitor's personal, non-commercial use and may not be used for any purpose other than to identify prospective properties visitor may be interested in purchasing. Any information relating to a property referenced on this web site comes from the Internet Data Exchange ("IDX") program of CSMAR. This web site may reference real estate listing(s) held by a brokerage firm other than the broker and/or
 The MLS™ I-Tech ® All information deemed reliable but not guaranteed. All properties are subject to prior sale, change or withdrawal. Neither listing broker(s) or information provider(s) shall be responsible for any typographical errors, misinformation, misprints and shall be held totally harmless. Listing(s) information is provided for consumer's personal, non-commercial use and may not be used for any purpose other than to identify prospective properties consumers may be interested in
